Membrane Softened by Exhaust
- You See
- Swollen or sticky sheet around process fans.
- What It Means
- The plant vents oils or chemicals the membrane cannot handle. PVC or KEE fits those zones.
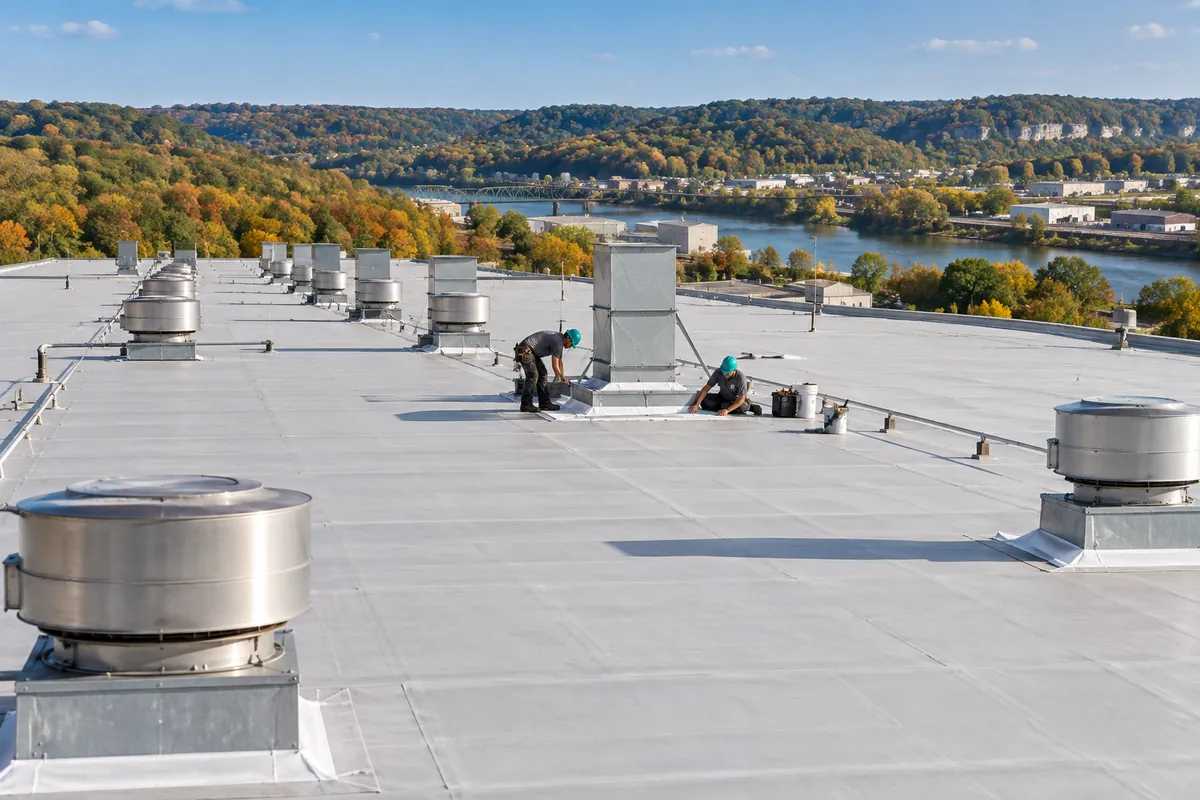
As a Frankfort industrial roofing contractor, we replace and install roofs on plants and warehouses, working in sections so production lines stay covered.
Industrial roofing in Frankfort, KY covers buildings with harder rooftop conditions than an office. A Frankfort industrial roofing contractor checks for these.
Plant roofs fail where the building puts its load on them. These are the conditions we see.
PVC roof choices for grease and chemical exhaust sit beside TPO and EPDM, matched to what the plant puts on the roof.
| Exposure on the Roof | Common Membrane | Reason | Added Protection |
|---|---|---|---|
| Kitchen or food-process grease | PVC or KEE | Resists animal fats and oils | Grease boxes under fans |
| Solvent or chemical exhaust | PVC or KEE, checked on the maker's chart | Resistance varies by product | Sacrificial pads around stacks |
| General dust and heat | TPO | Reflective surface, welded seams | Walkway pads to units |
| Light exhaust, cold-weather work | EPDM | Flexible sheet, simple tie-ins | Seam checks each season |
A replacement designed around the plant changes how the roof handles its daily load.
Before The New Roof
After The New Roof
Call and tell us which area is affected and when the line runs. We will plan the inspection around your shifts.
Reroofing a plant while production runs takes a section plan agreed with plant staff.
We map wet insulation, exhaust sources, unit weights, drain runs, and expansion joints, and collect the plant exhaust list.
Plant staff and the roofing crew set the order of roof work around shutdowns, shipping, air intakes, and hot-work permit rules.
Each section gets insulation, cover board, and membrane, and night tie-ins seal every edge before the shift ends.
Curbs get raised to keep flashing height, rails lift piping off the sheet, and walkway pads mark each service route.
Industrial buildings often pair a membrane roof with these.
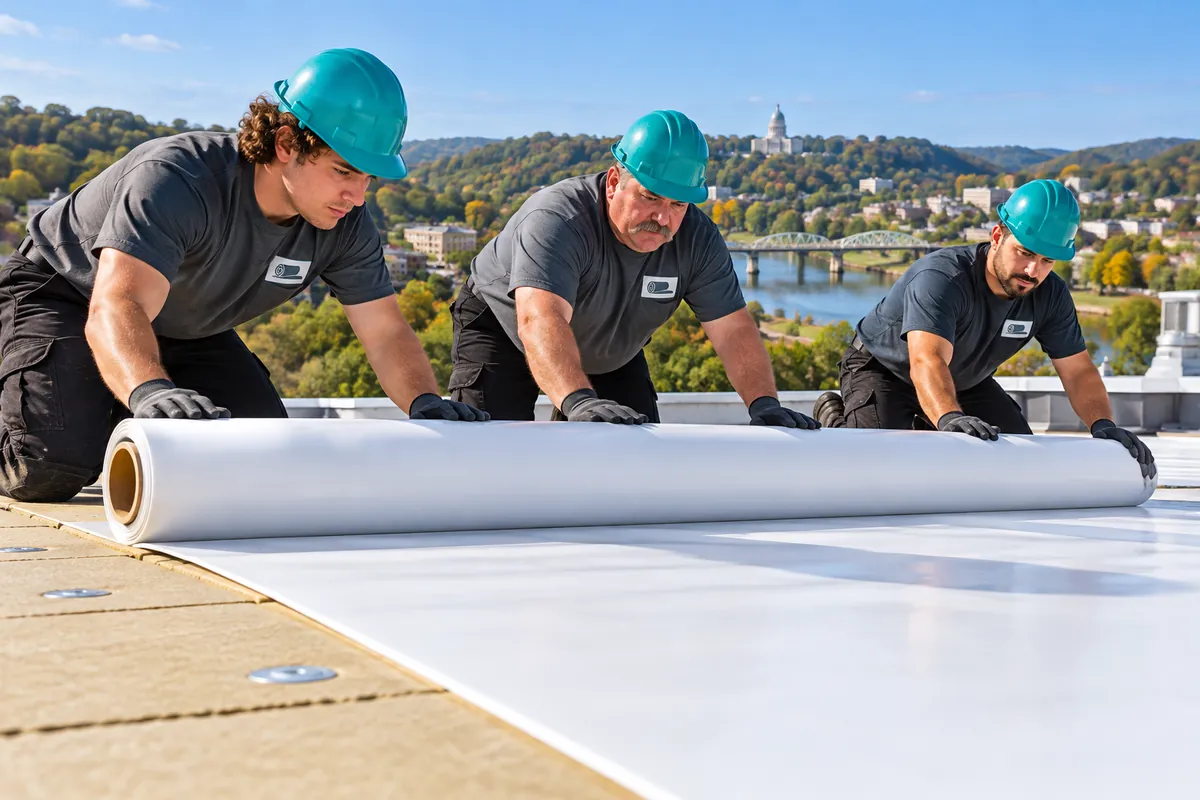
Warehouse and distribution roofs without heavy exhaust often get TPO for its reflective surface.
TPO Roofing in Frankfort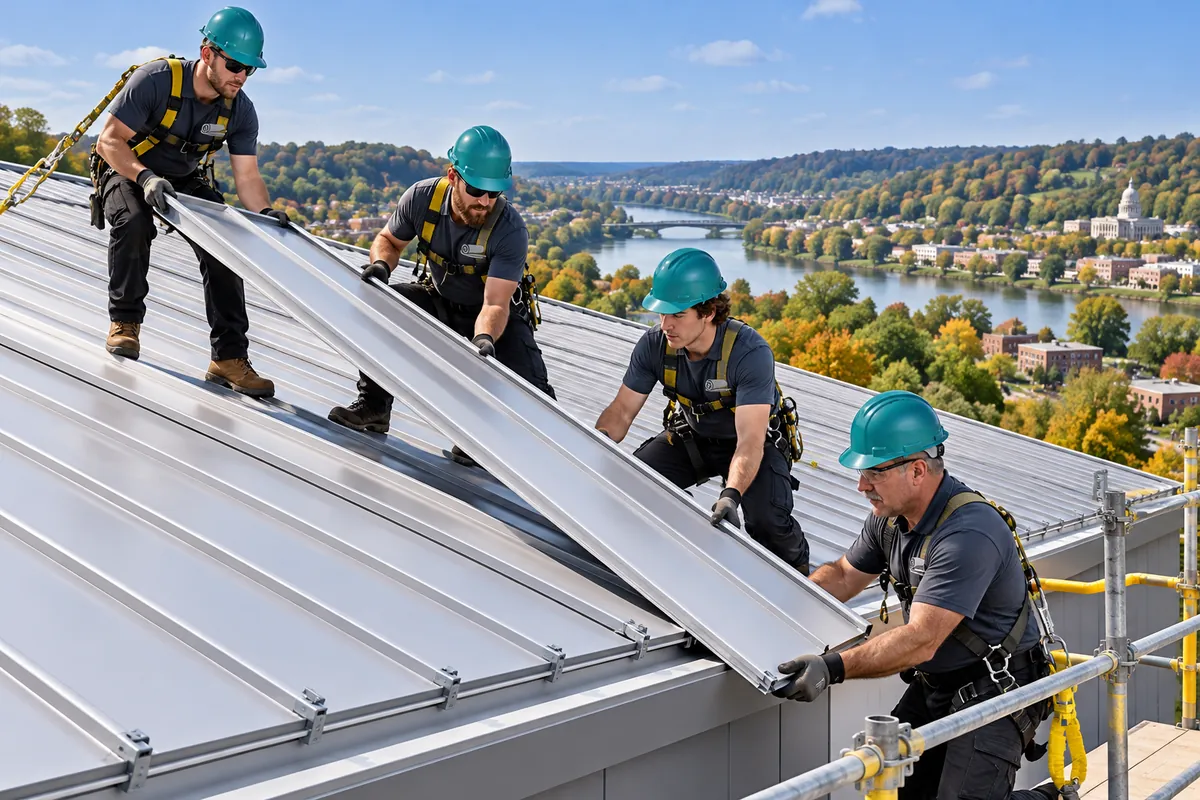
Pitched process sheds and storage buildings on a plant campus get standing seam or R-panel roofs.
Commercial Metal Roofing in Frankfort
A leaking curb under one heavy unit gets repaired between larger roof projects.
Commercial Roof Repair in FrankfortAnswers to the questions plant managers ask before a roof project.
It carries more weight, more openings, and harsher exposure. Process exhaust, heavy rooftop units, crane rails, and steady service traffic all land on the same membrane, so the insulation, cover board, and sheet are chosen around what the plant puts on the roof each day.
PVC and KEE membranes resist grease, oils, and many plant chemicals better than TPO or EPDM. Manufacturers publish chemical resistance charts, so the plant exhaust list belongs with the roof designer early. Grease boxes and sacrificial pads around fans add a second layer of protection.
Yes, in sections, each watertight by the end of the shift. Air intakes near tear-off areas get shut down or covered, torching follows the plant hot-work permit and fire watch, crane picks avoid shift changes, and overhead protection goes inside where deck screws could reach equipment.
Heavy units sit on curbs or rails tied into the structure, and the membrane wraps each support. Curbs get raised when new insulation adds thickness, sleepers lift ducts and piping, crickets push water around wide curbs, and pads mark the path from the hatch to each unit.
Flat polyiso is the main thermal layer, tapered polyiso sets slope to drains on flat steel decks, and a gypsum or high-density cover board takes foot traffic, hail, and dropped tools. Kentucky commercial energy rules follow the 2012 IECC; ask the local inspector how that applies to your replacement.
The plant sets the rules and the roofing crew follows them. Torch or welding work runs under the plant hot-work permit and fire watch, curbs and electrical changes bring in licensed trades with their own permits, and the building permit for the roof goes through the city or county office for the parcel.
Share the roof size, exhaust list, and shift schedule. We will walk the roof and price a phased replacement.
Want a Call Back About Your Roof?
Leave a name and number, or call (502) 300-9613 now.