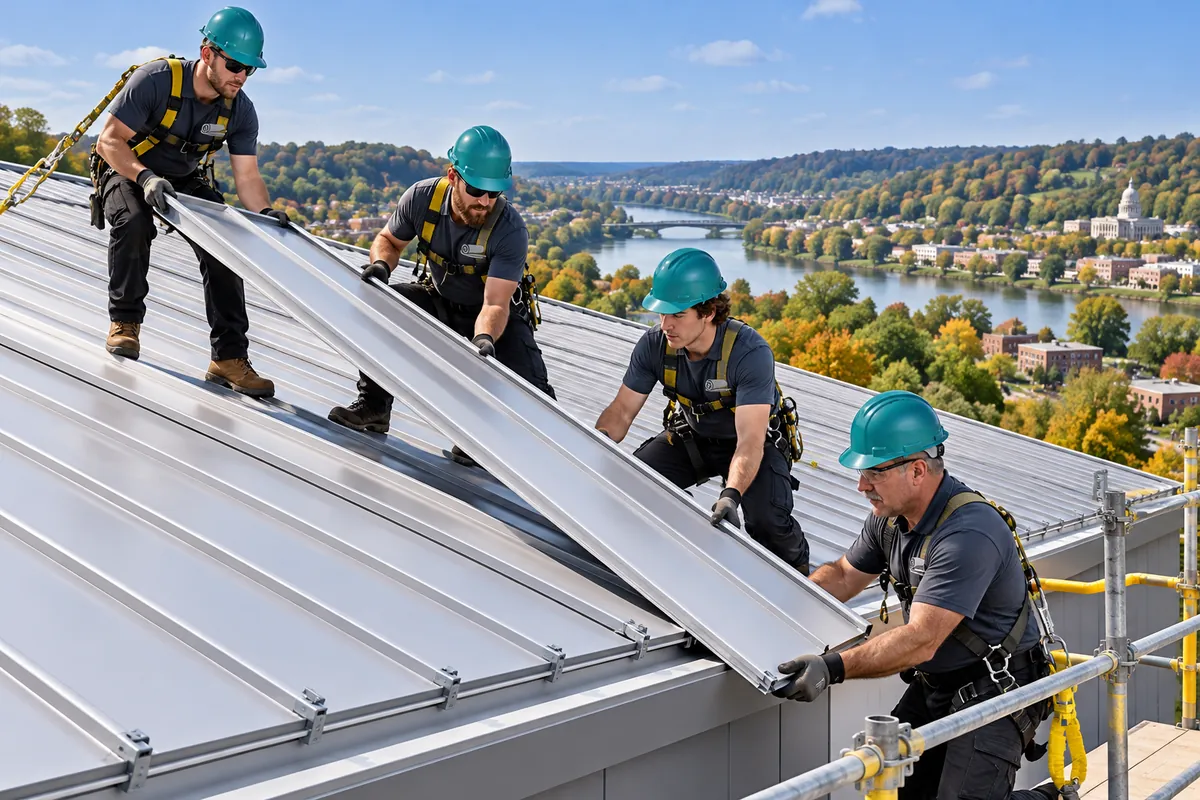
Roofer fastening standing seam metal panels on a commercial building

Commercial Roofing Questions in Frankfort

Plain Answers on Systems, Codes, Permits, Costs, and Winter Work

Here are the commercial roofing questions in Frankfort that building owners ask about TPO, EPDM, industrial, and metal roofs, codes, permits, and costs.

  • Four Roof Systems TPO, EPDM, industrial, metal
  • Codes and Permits by county
  • Questions by Town five towns covered

These commercial roofing questions in Frankfort are grouped by topic, with the answers written out in full below.

Commercial roofing is the work of putting new TPO, EPDM and standing seam metal roofs on business, industrial and agricultural buildings and replacing worn ones. Frankfort Commercial Roofing installs and replaces commercial roofs in Frankfort and the rest of Franklin County, Kentucky, along with surrounding towns including Lawrenceburg, Owenton, Eminence and New Castle.

Commercial Roofing Questions in Frankfort by Topic

Commercial Roofing Basics

What layers make up a commercial flat roof system?

A commercial flat roof is a stack of layers, from the structural deck up to the edge metal, and each one handles a different load or exposure.

LayerJob on the roof
DeckSteel, wood or concrete base that carries the roof and the people on it
Vapor retarderSlows indoor moisture from reaching the insulation in humid or heated spaces
InsulationPolyiso or similar boards that control heat flow and set the slope in tapered systems
Cover boardThin, hard board that shields insulation from foot traffic and hail
MembraneTPO, EPDM or another sheet that sheds water
Flashing and edge metalSeals walls, curbs, drains and the roof perimeter

Leaks on new roofs tend to start at flashing around curbs, parapet walls and drains, so those details get the closest attention during installation.

Which roof systems go on commercial and industrial buildings?

Single-ply membranes cover most low-slope commercial roofs, metal panels cover most pitched ones, and built-up or modified bitumen roofs still turn up on older buildings.

SystemUsual slopeHow seams are joinedSurface
TPOLow slopeHot-air weldedWhite and reflective
EPDMLow slopeSeam tape or adhesiveBlack, with white offered
PVCLow slopeHot-air weldedWhite; holds up to many oils and fats
Modified bitumenLow slopeTorch, cold adhesive or self-adhered lapsGranulated cap sheet
Standing seam metalPitched or low slopeSeamed or snap-lock ribsPainted steel or aluminum
R-panel metalPitchedExposed screws at side lapsPainted steel

Slope, drain layout, rooftop equipment and the work done inside the building narrow the field to one or two systems for a given roof.

What signs show a commercial roof needs replacement instead of repair?

Wet insulation spread across large parts of the roof is the clearest sign a commercial roof needs replacement. Isolated trouble at one seam, curb or drain points to repair instead.

Warning signs found on a roof walk:

  • Soft or spongy spots in the membrane field
  • Shrinking membrane pulling away from parapet walls and curbs
  • Open seams in many areas at once
  • Rusted or sagging deck visible from inside
  • Blisters and cracks covering much of an older built-up roof

Infrared scans and core cuts confirm how much insulation is wet before the replacement scope gets set. A roof with a dry deck and mostly dry insulation often qualifies for a recover instead of a full tear-off.

TPO Roofing Questions

What is TPO roofing and which buildings use it?

TPO (thermoplastic polyolefin) is a single-ply roofing membrane, usually white, that gets heat-welded at the seams into one continuous sheet. It goes on low-slope roofs over warehouses, offices, retail strips, schools, plants and distribution buildings.

Reasons owners pick TPO:

  • White surface that reflects much of the summer sun
  • Welded seams that become a single piece of plastic once cooled
  • Light weight over steel decks
  • Broad rolls that cut down on seam count

The Cool Roof Rating Council publishes rated reflectance and emittance values for roofing products, so a given TPO's ratings can be looked up there before ordering.

How are TPO seams welded and tested?

Crews weld TPO seams with an automatic hot-air welder that melts the two sheets together along the lap, then probe each seam once it cools. Detail areas around curbs and corners get welded with a hand welder and roller.

Seam checks on a TPO roof:

  • Test welds on scrap at the start of each day and after weather changes
  • Peel sample strips to confirm the sheet tears before the weld lets go
  • Probe every seam with a blunt tool to find gaps
  • Patch any open spot with a welded cover

Temperature, wind and dirt on the lap all change weld quality, so crews adjust welder heat and speed through the day. Clean, dry laps matter most.

Should a TPO roof be mechanically attached or fully adhered?

Deck type, wind exposure and building use decide whether a TPO roof is mechanically attached or fully adhered. Each method has a clear place.

MethodHow it holdsFitsWatch for
Mechanically attachedScrews and plates in the seam lapsSteel decks, large open roofsMembrane flutter in high wind
Fully adheredBonding adhesive across the whole sheetWood or concrete decks, irregular roofs, windy edgesAdhesive temperature limits in cold weather
Induction weldedPlates under the sheet heated through the membraneRoofs needing fewer laps and a smooth lookSpecial equipment and plate spacing
BallastedStone or pavers on a loose-laid sheetStructures rated for the added weightWind scour at corners and harder leak access

Roof corners and perimeters get tighter fastener spacing than the field, because wind uplift peaks at the edges.

How is TPO flashed around rooftop units, drains and pipes?

Every opening in a TPO roof gets its own flashing piece welded to the field sheet, since curbs and pipes move differently from the membrane around them.

  • Curbs on rooftop units get membrane run up each side, capped under the unit flange or metal counterflashing
  • Pipes get prefabricated TPO boots and stainless clamps
  • Roof drains get the membrane run into the bowl and locked under the clamping ring
  • Parapet walls get the sheet carried up the face and ended under metal coping or a termination bar
  • Odd shapes get field-wrapped flashing or sealant pockets

Walkway pads set between the roof hatch and each unit protect the membrane from service traffic.

What TPO thickness fits a commercial roof in Frankfort?

Thicker TPO sheets stand up better to foot traffic, hail and long sun exposure, which is why 60 mil is a common middle choice on commercial roofs in central Kentucky. Thickness is measured in mils, or thousandths of an inch.

ThicknessWhere it fits
45 milLight-use roofs with little equipment
60 milMost offices, retail buildings and warehouses
80 milBusy roofs with many rooftop units, heavy service traffic or hail exposure

Pairing the sheet with a cover board adds puncture resistance in hail-prone and high-traffic areas. Ask for the manufacturer's data sheet to compare reinforcement and the thickness over the scrim.

EPDM Roofing Questions

What is EPDM roofing and where does it still make sense?

Low-slope commercial roofs have used EPDM, a mostly black synthetic rubber membrane, for decades. It comes in very wide sheets, so a large roof ends up with fewer seams than most other membranes.

EPDM fits well on:

  • Roofs with complex layouts and many penetrations, where rubber flashing bends easily
  • Buildings already roofed with EPDM, where new laps tie in cleanly
  • Heated spaces where a dark roof's winter heat gain counts
  • Cold-weather jobs, since the sheet stays flexible

Black EPDM absorbs sun, so cooled buildings often look at white EPDM or TPO instead. Rubber seams depend on primer and tape, which makes clean, dry laps important at installation.

How are EPDM seams and laps joined?

Modern EPDM seams are joined with primer and pressure-sensitive seam tape, which replaced the liquid splice adhesives used on many older roofs.

Seam methodHow it worksNotes
Seam tapePrimer on both sheets, tape rolled into the lapStandard on new installs; even bond line
Liquid splice adhesiveContact cement brushed on both facesFound on older roofs; harder to keep uniform
Cover stripTape strip over the lap edgeUsed at factory seams and T-joints
Lap sealantBead along the exposed edgeExtra protection at T-joints and laps

Each lap gets rolled toward the edge with a silicone hand roller to push out air. Seams that show fishmouths or open edges get primed and covered with a new strip.

Black or white EPDM: which fits a Kentucky building?

Black EPDM suits heated buildings and spaces where winter warmth matters, while white EPDM suits buildings that run air conditioning hard in summer.

FactorBlack EPDMWhite EPDM
Summer roof temperatureHighLower
Winter heat gainHelps a littleLess
Material costLowerHigher
Dirt visibilityHides dirtShows dirt and streaks
Common useStorage, shops, heated plantsOffices, retail, cooled warehouses

Central Kentucky has hot, humid summers and cold snaps, so the choice turns on what happens inside the building. A white sheet over a cooled office lightens the load on rooftop units during long summer afternoons.

How is EPDM flashed at parapets, scuppers and drains?

EPDM flashing uses uncured rubber at corners and odd shapes, with cured rubber and pressure-sensitive strips along straight runs.

Details that hold an EPDM roof together:

  • Parapet walls get membrane run up the face and secured with a termination bar under metal coping
  • Scuppers through the wall get a lined metal sleeve with stripping over the flange
  • Inside and outside corners get uncured flashing stretched to shape
  • Drains get the sheet clamped into the bowl under the ring
  • Pipe penetrations get molded boots or field-formed uncured rubber

Base tie-ins along walls and curbs hold the sheet where it turns up, which keeps wind and shrinkage from pulling it off the wall.

What wears out an EPDM roof, and how is it protected?

Sun, foot traffic, ponding and petroleum products wear out EPDM. Grease and oil from kitchen exhaust fans soften and swell rubber, which is why restaurants and food plants need a different membrane or added protection near the vents.

Ways to protect the sheet:

  • Walkway pads along service paths to each rooftop unit
  • Drain strainers kept clear so water leaves the roof
  • Grease containment boxes under exhaust fans
  • Seam checks each spring and fall, with loose tape edges primed and stripped

Shrinkage over the years pulls older EPDM tight at walls, a condition called bridging. Spotting it early at the base of parapets and curbs keeps a small flashing repair from becoming a large one.

Industrial Roofing Questions

How is an industrial roof different from a standard commercial roof?

An industrial roof carries more weight, more openings and harsher exposure than an office or retail roof. Process exhaust, heavy rooftop units, crane rails and steady service traffic all land on the same membrane.

Features found on plant and warehouse roofs:

  • Large steel decks with long drain runs
  • Exhaust fans and stacks venting heat, oils or chemicals
  • Equipment rails and dunnage supporting heavy units
  • Smoke vents and skylights over the production floor
  • Expansion joints across long building sections

Each feature gets its own detail in the roof design. The membrane, insulation and cover board are chosen to handle what the plant puts on the roof day to day.

Which membranes hold up to grease, oils and chemical exhaust?

PVC and KEE membranes resist grease, oils and many plant chemicals better than TPO or EPDM do, so they go on roofs with heavy exhaust loads.

Exposure on the roofCommon membrane choiceReason
Kitchen or food-process greasePVC or KEEResists animal fats and oils
Solvent or chemical exhaustPVC or KEE, checked against the maker's chartChemical resistance varies by product
General dust and heatTPOReflective, welded seams
Light exhaust load, cold-weather workEPDMFlexible, simple tie-ins

Manufacturers publish chemical resistance charts, so the plant's exhaust list belongs with the roof designer early. Grease boxes and sacrificial pads around fans add a second layer of protection.

How does roofing work proceed around plant operations?

Industrial roofing goes in sections, with each section watertight by the end of the shift, so production lines underneath stay covered. Plant staff and the roofing crew set the order of work around shutdowns and shipping schedules.

Coordination points:

  • Air intakes near tear-off areas shut down or covered to keep fumes and dust out
  • Hot work such as torching follows the plant's permit and fire watch rules
  • Crane picks of material scheduled outside shift changes
  • Night tie-ins sealed at every section edge
  • Overhead protection set inside where deck screws could reach equipment

Phased work keeps the building open, though the plan changes when the tear-off turns up wet insulation or deck rust.

How are heavy rooftop units and walkways handled on industrial roofs?

Heavy rooftop units sit on curbs or equipment rails tied into the structure, and the membrane wraps each support so it carries the load without tearing.

  • Curbs get raised when new insulation adds thickness, keeping flashing height at code
  • Equipment rails and sleepers lift ductwork and piping off the membrane
  • Crickets behind wide curbs push water around them toward drains
  • Walkway pads mark routes from the hatch to each unit
  • Pipe supports with rubber bases spread the load on the sheet

Marked paths keep service contractors off weak spots between roof visits.

What insulation goes under an industrial roof membrane?

Polyiso board is the most common insulation under industrial membranes, often topped with a gypsum or high-density cover board that takes foot traffic. Tapered polyiso sets the slope to drains on flat steel decks.

ComponentRole on an industrial roof
Flat polyisoMain thermal layer
Tapered polyisoSlope toward drains and scuppers
CricketsDivert water around curbs and between drains
Cover boardProtects insulation from traffic, hail and dropped tools

Kentucky's commercial energy code follows the 2012 International Energy Conservation Code, according to the state Department of Housing, Buildings and Construction. Ask the local inspector how that code applies to the insulation on a replacement roof.

Commercial Metal Roofing Questions

Which suits a Frankfort commercial building, standing seam or R-panel metal?

Standing seam fits buildings that want concealed fasteners and lower slopes, while R-panel fits pitched metal buildings where cost and speed matter more.

FeatureStanding seamR-panel (exposed fastener)
FastenersHidden clips under the seamsScrews through the panel face
Lowest slopeLower slopes, per the panel makerSteeper pitch needed
Thermal movementPanels float on clipsPanels fixed at each screw
UpkeepFew exposed fastenersScrews and washers need periodic checks
Common buildingsOffices, schools, churches, plantsShops, barns, storage, warehouses

Leaks on R-panel roofs track to washers and end laps, while standing seam roofs leak more at penetrations and trim. That difference shapes long-term upkeep more than the panel price does.

What is a retrofit metal roof over an existing flat roof?

A retrofit metal roof is a new sloped metal roof built on light-gauge framing above an old flat roof, leaving the existing membrane in place.

How it goes together:

  • Check the deck and structure for the added framing loads
  • Set base angles and sub-purlins on the old roof
  • Build the slope with retrofit framing members
  • Install insulation, then standing seam or R-panel panels
  • Flash walls, rooftop units and gutters at the new eaves

The new slope sheds water that used to pond on the flat roof. Rooftop units get tall curbs that rise through the new panels, and drains move to gutters at the new eaves.

What panel gauge and finish go on a commercial metal roof?

Commercial metal roofs commonly use 24-gauge steel for standing seam and 26-gauge steel for R-panel, and a lower gauge number means thicker steel. Finish choice matters as much as gauge.

FinishTraits
PVDF (fluoropolymer) paintHolds color and resists chalking longer; higher cost
SMP (silicone-modified polyester) paintCommon on R-panel; fades and chalks sooner
Bare Galvalume steelUnpainted metallic finish

Barns, fertilizer storage and salt sheds put harsh exposure on panels, so ask about the paint system's chemical resistance for those buildings. Trim, ridge caps and gutters get the same finish as the panels for even weathering.

Under the panels, faced insulation or rigid board with a sealed vapor retarder keeps humid indoor air off the cold steel. Standing seam panels over a solid deck also get a synthetic underlayment beneath them.

What repairs fix leaks on an existing commercial metal roof?

Repairs on a commercial metal roof target the exact detail that failed, such as a fastener, a panel, a lap or a curb flashing. Each fix rebuilds that detail with parts matched to the existing roof.

FailureRepair
Backed-out or rusted fastenerPull it and set a larger-diameter screw with a fresh sealing washer into intact purlin
Dented or rust-holed panelSwap in a panel of the same profile, gauge and finish
Open end lap or side seamClean the joint, lay new butyl tape and pull it tight with stitch screws
Loose flashing at a curb or wallRefit the trim, renew closures and sealant, and add a diverter uphill of the curb

Crews also check the panels around each leak, because loose screws and tired laps tend to appear in groups. Each repaired spot gets a second look during the next steady rain.

What upkeep keeps a commercial metal roof watertight?

Spring and fall roof walks, plus a look after each major storm, catch the small problems that let water into a metal roof, such as loose screws, open laps and full gutters.

Each visit covers:

  • Gutters, valleys and downspouts cleared of leaves and grit
  • Fasteners checked for back-out, rust and cracked washers
  • Sealant at pipe boots, curbs and vents checked for gaps
  • Limbs, loose hardware and other debris removed from the panels
  • Ridge caps, rake trim and closures checked after high wind

Frankfort averages close to 47 inches of precipitation a year, so open valleys and clear gutters matter on every metal building. Dated photos from each walk show which areas change from one visit to the next.

Question About Your Own Roof?

Call and describe the roof system, the building, and what you are seeing. We will answer it on the phone or on a roof walk.

(502) 300-9613

Commercial Roof Replacement Questions

Tear-off or recover: which replacement fits the roof?

A recover installs a new roof over the existing one, while a tear-off strips the roof down to the deck first. The amount of wet insulation and the number of existing roof layers decide which one is allowed.

FactorTear-offRecover
Wet insulationRemoved and replacedMust be cut out first
Deck inspectionFull view of the deckLimited to test cuts
Existing roof layersAny numberCode limits on how many can stay
DisruptionMore noise, debris and dumpstersLess
Main cost driverDisposal and new insulationPrep of the old surface

Kentucky's building code is based on the 2015 International Building Code, which includes reroofing rules on when a new roof can go over an old one. The local inspector confirms whether a recover is allowed on a given building.

What happens during a commercial roof replacement, step by step?

Each commercial roof replacement moves from inspection to final flashing in a fixed order, so each layer goes on dry.

  • Inspect Your Roof, with core cuts and moisture readings to map wet areas
  • Protect the interior, air intakes and parking areas under the work
  • Remove old roofing in sections sized to dry in before quitting time
  • Repair or replace damaged deck and fasteners
  • Install insulation, tapered panels and cover board
  • Lay and seam the membrane or set metal panels
  • Flash curbs, walls, drains and penetrations
  • Set edge metal, coping and gutters, then walk the roof with the owner

Edge metal holds the membrane against wind at the perimeter, so it goes on promptly after the field sheet.

Can a business stay open during a roof replacement?

Most businesses stay open during a commercial roof replacement because the work runs in sections and each section is sealed before quitting time. Noise, odor and access are the main concerns.

Planning items:

  • Rooftop units shut down briefly when crews work at their curbs
  • Air intakes covered during adhesive and torch work
  • Loading docks and entries kept open on a shared schedule
  • Interior areas under tear-off sections cleared of sensitive stock
  • Dumpster and lift locations agreed before day one

Tenants get notice before work moves over their space. Low-odor adhesives and mechanically fastened systems help in occupied offices, food storage and medical space.

How are drains, scuppers and gutters upgraded during a replacement?

A roof replacement is the time to fix how water leaves the roof, because drains, scuppers and slope all get rebuilt together.

Common drainage upgrades:

  • New drain bowls or retrofit drain inserts with fresh clamping rings
  • Tapered insulation and crickets that move ponding water toward outlets
  • Overflow scuppers through parapets as a backup path for water
  • Larger gutters and downspouts on metal and parapet-free roofs
  • Drain sumps that lower the membrane around each outlet

Ponding that sits for days after rain often traces to drains set higher than the low spots around them. Raising the low areas with tapered board, or lowering the drain sump, fixes the slope under the new membrane.

What happens to rooftop units when a roof is replaced?

Rooftop units get disconnected, lifted or worked around during a replacement, depending on curb height and how much the new insulation raises the roof surface.

  • Units on short curbs get curb adapters to keep flashing height above the new roof
  • Gas lines and condensate drains get rerouted on supports
  • Crane lifts set units back on after curb flashing is done
  • Disconnects mounted through the membrane get new boots

HVAC and electrical changes carry their own permits and licensed trades. Units near the end of their service are often replaced during the roof job, since lifting them twice costs more than once.

Weather, Permits and Codes in Frankfort

Which building code covers a new commercial roof in Kentucky?

The 2018 Kentucky Building Code, based on the 2015 International Building Code, covers commercial roof work across the state, according to the Kentucky Department of Housing, Buildings and Construction. Commercial energy rules follow the 2012 International Energy Conservation Code.

Roof items an inspector checks:

  • Fire classification of the membrane and insulation assembly
  • Wind attachment of the membrane, edge metal and coping
  • Flashing height at walls and curbs
  • Drainage, including overflow scuppers or secondary drains
  • Reroofing limits on layers and wet materials

Code adoption changes over time, so confirm the current edition with the department's enforced-code list before design starts.

Who issues commercial roofing permits around Frankfort?

Whether the parcel sits inside city limits or on county land decides the permit office for a commercial roof near Frankfort.

TownCountyWho reviews the roof
FrankfortFranklinFranklin County Planning, Zoning and Building Codes for county land; ask the City of Frankfort about parcels inside city limits
LawrenceburgAndersonLawrenceburg's building inspector inside the city; the Anderson County local inspector beyond it
OwentonOwenOwen County local building inspector or the state building inspector
EminenceHenryHenry County local building inspector or the state building inspector
New CastleHenryHenry County local building inspector or the state building inspector

Franklin County adopted new permit and review fees in January 2025 under Ordinance 1-2025. Describe the full scope when calling, including tear-off, deck replacement, new curbs and edge metal.

How do Frankfort's rain and cold shape a new roof's design?

Frankfort's normal yearly precipitation runs near 47 inches, per National Weather Service climate data, so drains, gutters and slope carry a lot of water. Winters bring repeated freezes as well.

  • Tapered insulation clears ponding that would freeze into ice sheets
  • Overflow scuppers handle cloudbursts when primary drains clog with leaves
  • Welded or taped seams hold up as water freezes and thaws in laps
  • Ice dams at metal roof eaves call for wider gutters and snow guards

The Louisville NWS office recorded a low of 3°F on January 20, 2024, at Louisville's airport. Cold like that stiffens membranes and slows adhesives, which affects winter install planning.

Can a commercial roof be installed during a Kentucky winter?

Kentucky winters still allow commercial roof installation, though cold changes which materials and methods work each day. Membrane welding and mechanical fastening keep going in cold weather, while many adhesives and sealants need minimum temperatures listed on the maker's data sheet.

Cold-weather practices:

  • Adhesives stored warm on site until use
  • Low-temperature adhesive grades for fully adhered systems
  • Frost and snow cleared from the deck before any insulation goes down
  • Smaller sections opened each day to close in before dark

TPO and EPDM relax more slowly in cold, so sheets get unrolled and left to lie flat before seaming. Short winter days limit how much roof gets torn off at once.

Cost Questions on Commercial Roofing in Frankfort

Which factors set the price of a new commercial roof?

Roof size, the amount of tear-off and the condition of the deck drive most of the cost of a new commercial roof. Material choice matters, yet labor and detail work often outweigh the membrane itself.

Cost driverWhy it moves the price
Square footageSets material and labor totals
Tear-off and disposalLayers, weight and dumpster loads
Wet insulation and deck repairFound during inspection or tear-off
Insulation thickness and tapered designBoard count and cutting
Penetrations and curbsEach needs hand-flashed detail
Edge metal, coping and guttersLinear feet of custom metal
AccessHeight, crane needs, working hours

Busy roofs with dozens of curbs and pipes cost more per square foot than open roofs of the same size.

How do insulation and roof color affect a building's operating costs?

Insulation and roof color change how much heat moves through the roof, which shows up in how hard rooftop units and heaters run. Results differ from one building to the next, so roofers describe the factors and leave energy modeling to engineers.

Factors that matter:

  • Insulation thickness above the deck
  • Reflective white membranes on cooled buildings
  • Air leaks at the roof edge and around curbs
  • Condensation control under metal panels

The Cool Roof Rating Council directory lists rated reflectance for many membranes and metal finishes. Ask the electric provider about any business programs it runs, since offerings change from year to year.

Can a commercial roof replacement qualify for Section 179?

A new roof on an existing nonresidential building can qualify for the Section 179 deduction under IRS Publication 946, which names roofs added after the building first went into use as qualified improvements to nonresidential real property.

Starting with 2026 tax years, the cap is $2,560,000, shrinking once a business puts more than $4,090,000 of qualifying property into service.

Residential rental buildings are excluded. A CPA decides how a project is treated, so keep invoices that split tear-off, deck repair, insulation, membrane and rooftop unit work into separate lines.

Commercial Roofing Questions by Town Around Frankfort

How does the Frankfort floodwall affect roof replacement planning near the river?

Roof replacements behind Frankfort's floodwall get scheduled around river forecasts, because tear-off leaves a roof open and staging areas sit on low ground. Franklin County puts the floodwall's protection limit at a 51-foot river stage for North Frankfort and 51.5 feet for South Frankfort, and land outside the wall floods at 48 feet.

Planning steps for riverside buildings:

  • Watch NWS river forecasts before opening large tear-off areas
  • Stage dumpsters, lifts and material on higher ground
  • Keep each section dried in nightly
  • Check drain lines and downspout outlets at grade

How does a Frankfort Plant Board account figure into a roof replacement?

As the city-owned utility, Frankfort Plant Board supplies electricity across Franklin County and into parts of Woodford and Shelby counties, and it runs business energy services. A roof replacement often touches rooftop units and roof-mounted electrical gear tied to FPB service.

Before work starts:

  • Note which rooftop units and exhaust fans run on which disconnects
  • Plan any service mast or weatherhead flashing with an electrician
  • Ask FPB about business energy services tied to new rooftop units or insulation

A white membrane and added insulation change how hard rooftop units run in July, so the replacement is a good time to review unit sizing with an HVAC contractor.

Does Lawrenceburg require a permit for a commercial roof replacement?

Lawrenceburg requires a permit for commercial roof work, since roofs appear on the city's list of commercial work that requires a permit, posted by its code enforcement office. That office also handles zoning and flood plain matters inside city limits, and Anderson County's local building inspector covers roofs outside them.

Have these ready for the application:

  • Roof area and existing layers to be removed
  • New membrane or metal panel type
  • Edge metal, coping and gutter changes
  • Any new curbs or rooftop unit moves

Buildings near creeks can also need a flood plain review, which affects where dumpsters and lifts can sit.

Who reviews commercial roof work in Owenton?

The Owen County local building inspector and a state building inspector are both listed for Owen County on the Kentucky Department of Housing, Buildings and Construction contact sheet, so Owenton owners call to learn which one handles their address. Owenton is the Owen County seat.

Roof scope shapes the review:

  • Parapet storefronts call for coping, counterflashing and drainage details
  • Metal shops and barns call for panel type, fastening and trim
  • Flat roofs with rooftop units call for curb and electrical coordination

Rural Owen County sites sit farther from material suppliers, so measuring curbs, drains and edge metal on the first roof visit keeps orders complete.

How does Eminence's high ground affect a new commercial roof?

Eminence sits about 900 feet above sea level and is the highest point on the railroad between Louisville and Lexington, according to the city. Buildings on open high ground take wind straight at the roof edge, where membranes and metal panels start to peel.

Edge details to plan:

  • Continuous cleats behind edge metal and gutters
  • Tighter fastener spacing at corners and perimeters
  • Coping on parapets fastened on both faces
  • Fully adhered membrane at corners on smaller roofs

Permits for Eminence go through the Henry County local building inspector or the state building inspector named on the state's Henry County sheet. Call ahead to confirm which one covers the address.

Why does a New Castle roof replacement involve the health department?

A New Castle roof replacement can involve the Henry County Health Department when interior roof drain piping changes, because the state's Henry County contact sheet lists the health department in New Castle, on Park Road, as the place for plumbing inspections, held Tuesday mornings. New Castle is the Henry County seat.

Drain work that can trigger plumbing review:

  • Moving or adding interior roof drains
  • Replacing drain bodies tied to building piping
  • Connecting new overflow drains to storm lines

Building review for the roof itself goes to the Henry County local building inspector or the state building inspector. Schedule plumbing inspections before new insulation and membrane cover the drain bowls.

What other towns near Frankfort are served?

Frankfort Commercial Roofing also works on commercial, industrial and farm buildings in smaller towns across Franklin, Owen, Henry and Shelby counties.

TownCountyPermit contact to confirm
Peaks MillFranklinFranklin County Planning, Zoning and Building Codes
MontereyOwenOwen County local building inspector
PleasurevilleHenry and ShelbyOffice for the parcel's county
CampbellsburgHenryHenry County local or state building inspector
BagdadShelbyShelby County building inspector
WaddyShelbyShelby County building inspector

Pleasureville lies in two counties, per the Kentucky Secretary of State, so check the property tax bill for the county before calling about a roof permit. Each roof still gets the same checks at curbs, drains and edge metal.

Getting Started

What happens during a roof inspection before a commercial replacement?

A pre-replacement inspection maps the roof's condition layer by layer so the new system matches what the building needs.

The inspection covers:

  • Membrane or panel condition, seams and laps
  • Moisture readings and core cuts through the insulation
  • Deck condition at drains, curbs and soft spots
  • Flashing at parapets, curbs and penetrations
  • Drain, scupper and gutter capacity
  • Rooftop unit count, curb heights and service paths

Photos and a marked roof plan tie each finding to a spot on the roof. Those notes guide the choice between tear-off and recover and between membrane and metal.

What should a building owner have ready before calling about a new roof?

Roof history, building use and access details make a commercial roof inspection quicker to plan.

Useful items:

  • Year the roof went on and the system type, if known
  • Leak locations and past repair records
  • Building drawings showing drains, curbs and roof area
  • Rooftop unit list with ages
  • Access notes such as hatch locations, ladder points and working hours
  • Tenant needs, including food storage, data rooms or clean areas

Interior ceiling stain photos help match leaks to spots on the membrane or panels.

Still Have Commercial Roofing Questions in Frankfort?

Tell us about the building and the roof on it. We will walk it and send a free estimate.

Call Us (502) 300-9613